Showing posts with label Kitchen. Show all posts

Monday, March 21, 2011

3904 Interior

These are photos of the interior of our previous home after painting and re-carpeting.
Entry

Living room

Stairs
Built-in shelves on stairs

Dining room

Looking from dining room into living room


Living room

Family room

Breakfast nook and kitchen showing new vinyl

Kitchen

Kitchen sink looking out on backyard


Master bedroom

Master bedroom coffered ceiling

Sun room off master bedroom

Master bath

Master bath

Hall bath

Powder room

Thursday, December 2, 2010

Backsplashes and Fireplace Surround

Backsplash being installed in the kitchen

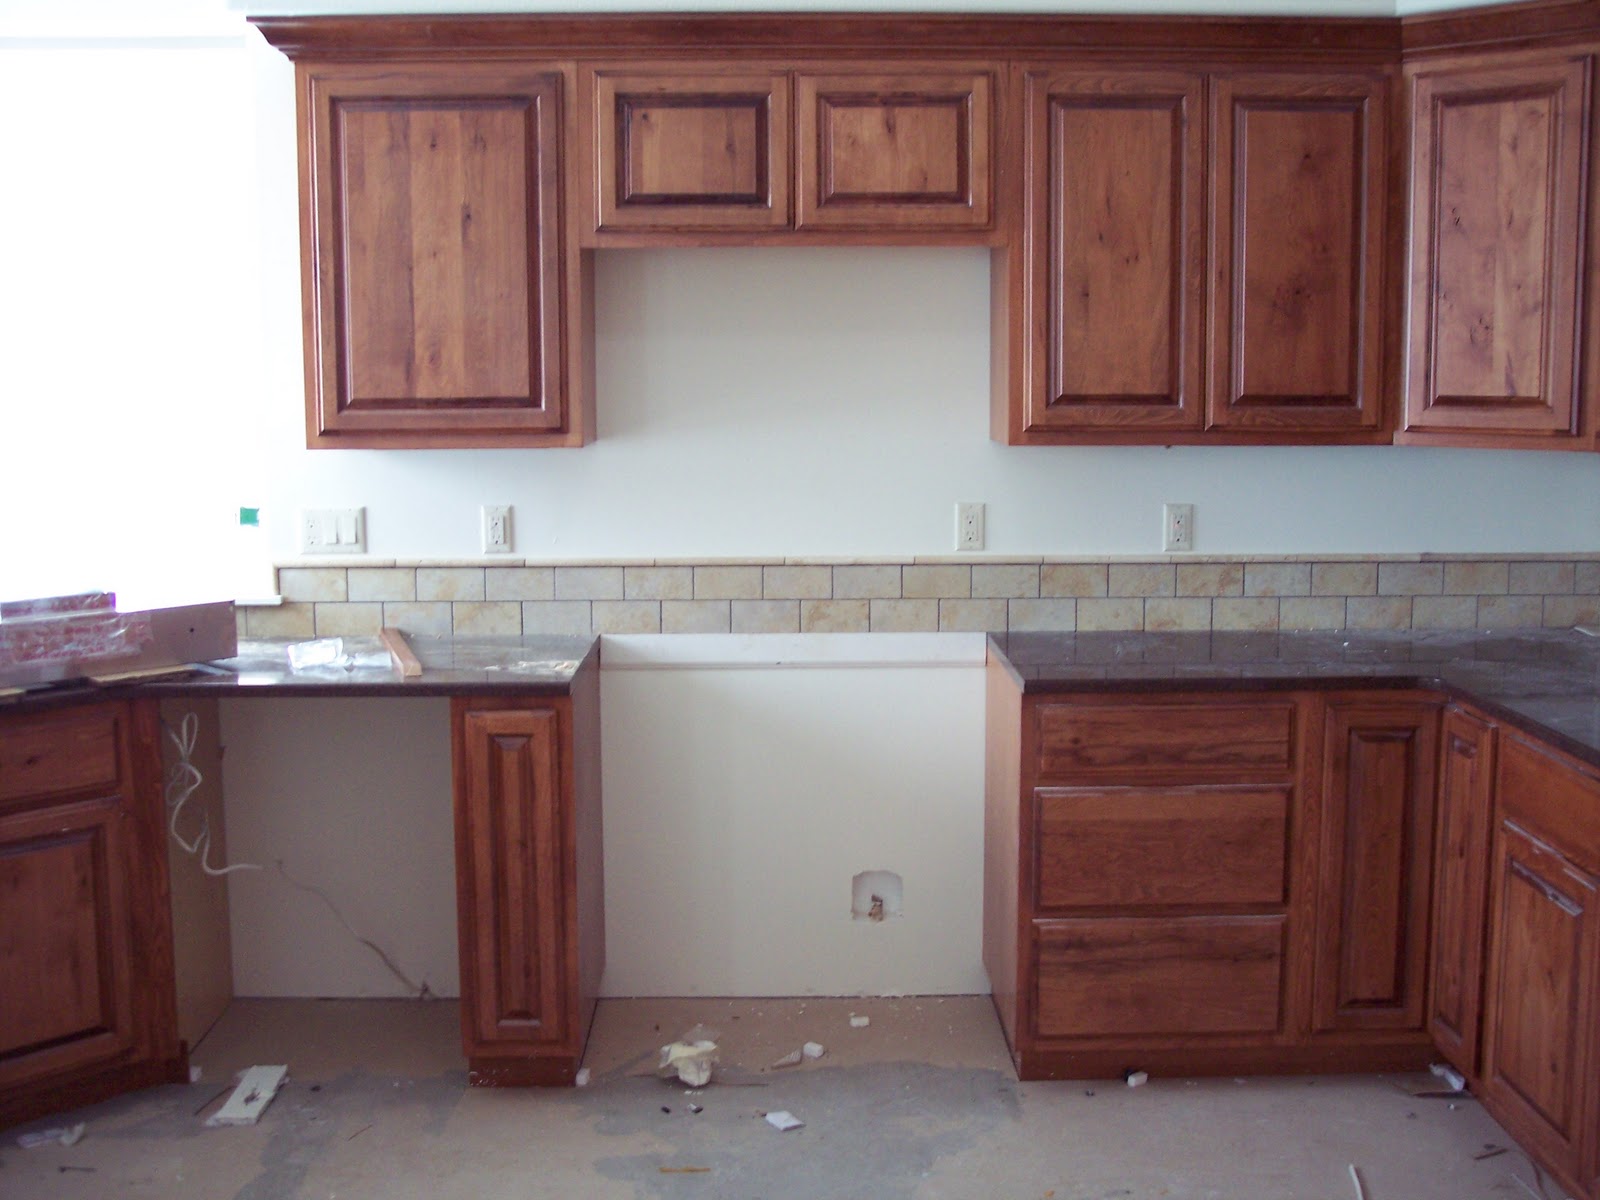
Behind the cooktop. A range hood goes above the tile.

Tiles to go in the center of the tiles over the cooktop.

Backsplash over cooktop.

Backsplash pattern did not come out random.
Backsplash redone with random placing of 1x1s

Kitchen sink with range hood on it. Backsplash shown behind the sink.

Hood installed

Backsplash carried through space left open for refrigerator.

Backsplash going around the kitchen to the right.

Utility room backsplash.

Powder room backsplash.

Fireplace

Work started on FP surround.

Mosaic travertine tile on wire mesh will go around fireplace.

Fireplace travertine tile surround.

Friday, October 1, 2010

Kitchen Taking Shape

Our kitchen is "U" shaped. We have a peninsula (left) that provides space for informal dining. The cooktop is to the right of the peninsula.

The sink is in the corner and a dishwasher is to the right of the sink. The refrigerator will be on the east wall next to dishwasher. We're getting a Kenmore Elite "Trio" refrigerator. It has side-by-side doors for the upper refrigerator compartment, and a pullout door for the lower freezer compartment. All together, it's a 25 CF refrigerator. It will be what Kenmore terms "Ultra Satin," which has a stainless look, but doesn't show fingerprints/smudges.
The fridge will fit against the east wall of the kitchen. You can see the ice maker plumbing for it the photo below.
The "hot wall" (oven and microwave) will be on the south wall. There's a pantry next to the hot wall. There are upper and lower cabinets all around the U-shaped kitchen.

There will be upper and lower cabinets all along the east wall, framing the refrigerator. You can see the soffit built above what will be the cooktop in the photo below. The soffit fills in the space between the ceiling and the tops of the cabinets.

The sink will have a nice view out corner windows.

Wednesday, April 21, 2010

Kitchen Sink

This Kohler sink has a lower divider and circular shape, permitting larger pans to be laid down in the sink.