Saturday, May 29, 2010

Discussions with the Silverline Electric

Stephen and I met with Brad Tapani (Silverline Electric), who'll be doing the electrical work on the new house. We discussed wireless and wired, i.e., ethernet, data communications, and decided to stick with the plan of wiring most rooms in the house for ethernet. We'll employ a wireless network, as well.

With regard to audio, Brad's recommendation was that we go with a 5.1 surround sound system in the Great Room on the main floor, and the same in the Rec Room on the lower level, and we agreed. Brad said that he uses RG6/U quad shielded coax, as we described in the previous post.

We discussed putting the central wiring panel (CWP) or media panel in the Storage Room on the lower level. Brad said we should look for as centralized and accessible a location as possible for the CWP in order to reduce the length of wire runs to the various media locations, which is reasonable, as long as the CWP isn't obtrusive.

Brad gave us a run down on using CAT-5e vs. CAT-6e wire and we opted to stay with 6e.

The spec sheet addendum contained an item for pre-wiring a security system and we opted not to do that.

We are not going to prewire the entire house for stero, but will put dual speakers (with volume control) on the deck.

Silverline is also doing the plumbing for the central vac system, and we discussed the product line they're using, MD Manufacturing, which sounded fine. We opted to go with the "hide-a-hose' system on the main level.

Wednesday, May 26, 2010

Structured Home Wiring

The home wiring system will use a structured wiring concept, providing a central location for all data communications cable runs (“Home Run” configuration). A central wiring panel (CWP) or hub shall be placed in the lower level storage room (dimensions of the CWP will probably be about 28"H x 14"W x 3"D). Cables (CAT-6e) will be run individually from CWP to required locations (no splices are to be used). Ethernet will be available in all rooms except the bathrooms, the mud room, and the utility room.
In addition to wired data communications, the home will be configured for wireless data comm, and will include multiple wireless access points (WAPs), as required.
Wall outlet plates in rooms will accommodate multiple data communications types, and be identified by room location at the CWP.
Cable will be identified as to function (D-data, T-telephone, V-video) and serviced location (great room – GR, kitchen – K, master bedroom – MBR, etc.). Bundles will be tied for ease of handling. Note: No staples will be used to secure cabling. The wires will be run in bundles containing all the types of wiring. Telephone lines shall NOT be run through the two unused pair of wires in the cable used for Ethernet data.

In-ceiling/wall speakers will be installed in the great room for 7.1 surround sound.

A pair of dual channel speakers with volume control will be installed on the deck.
Wiring (RG6/U quad shielded coax) will support high definition (HD) TV in all rooms where TV is located (RG59 can be used for short run, < 20’ wall outlet to the TV, DVR, and DVD).
Internet connection will be via a high speed cable modem. The ISP will be Charter and they will provide bundled Internet, cable TV, and telephone service.
Data distribution will be via a Linksys Wireless G broadband router.

Tuesday, May 25, 2010

Interior Lighting

We'll have a variety of lighting fixtures; a couple of kinds of overhead fixtures (first 2 photos), can lights (3rd photo with can light in niche), sconces (4th photo), and theater lights for the stairs (5th photo). There will also be rail lights over bathroom mirrors, and a ceiling fan with light over the great room.

Friday, May 21, 2010

Exterior Design

Exterior design, in addition to the general form of the house, includes material (we're going with stucco); paint color for the body, the trim, and the window type and frame (our choices are white, almond, or expresso); the roof type and color; decking; lighting; the front door and garage doors; and concrete/stone work (for walkways and the porch).
I've been driving around looking at houses that I think might be good examples for various features we'd like. I've included some photos here and in a previous post .

This home has a good body, trim, and roof color combination

Wednesday, April 28, 2010

Reviewing Design Drawings with Talon

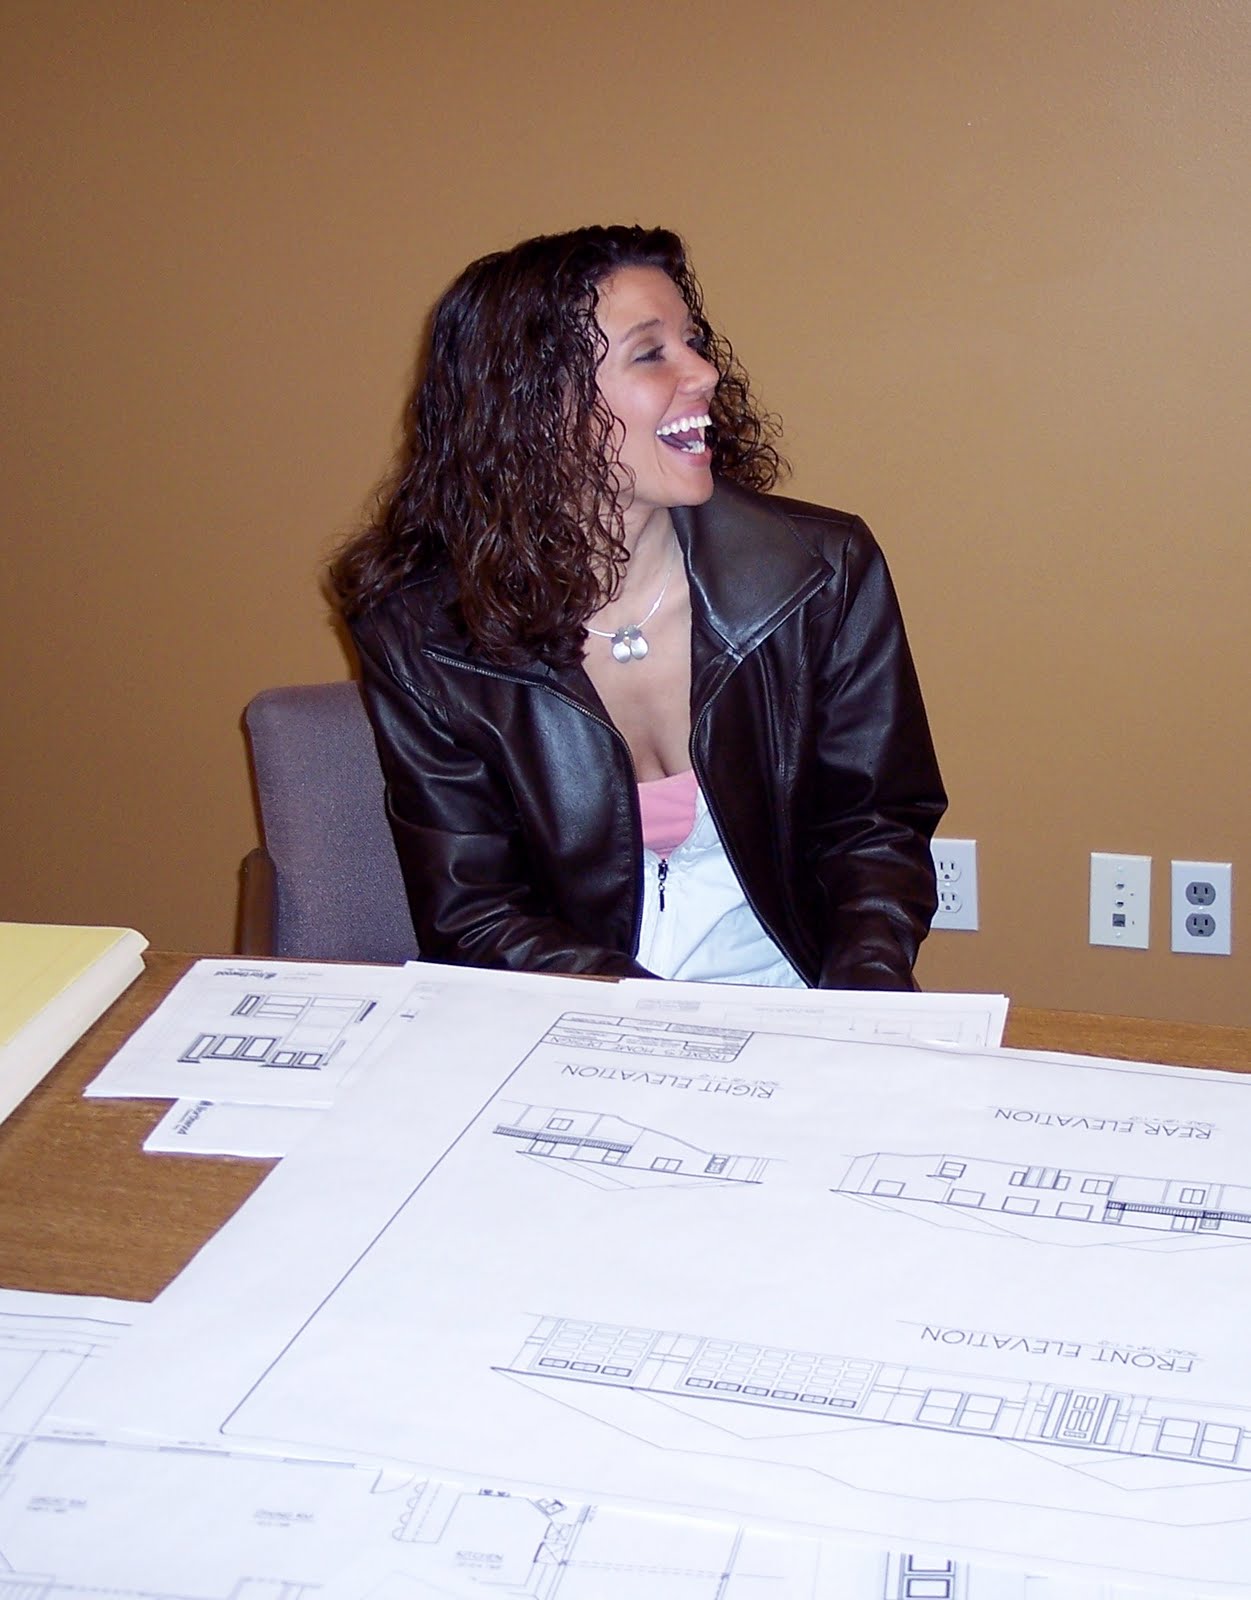
Chip Grisham (head of table), Mike Creamer (to the right), and Amy Leicht review drawings with Patricia

Amy Leicht

Mike and Amy

Wednesday, April 21, 2010

Floor Plan

This is the floor plan and elevations for proposed home at 3302 W. 42nd Pl. Drawings are as of 4/20/2010.
The floor plan for our current home is shown below.

Windows

We are asking for a lower solar heat gain coefficient on the south and west facing windows.

Fireplaces

Countertops and Backsplashes

First countertop would go in the kitchen, powder room, and the wet bar. The next would go in the main level bathrooms. The third would go in the utility room and downstairs bathroom.

Cambria Carmarthen Brown


Wilsonart Deepstar Glaze


Formica 760 Ivory Brushing

Kitchen floor would be Armstrong cusion step sheet vinyl, Peruvian Slate Sunrise. Wet bar floor would be Peruvian Slate Seacliff.
The spec selections so far (4/20/2010) are listed below.
Upstairs

Entry, foyer, hall and side hall, great room, dining area floor: Laminate Wood, TAS American Classics Red Oak 6340

Kitchen Floor: Armstrong vinyl, Peruvian Slate Sunrise 33134

Kitchen Countertops: Cambria Quartz, Carmarthen Brown

Powder Room Floor: Armstrong vinyl; Peruvian Slate Sunrise 33134

Powder Room Countertop: Cambria Quartz, Carmarthen Brown

Mud Room and Utility Room Floors: Armstrong vinyl; Peruvian Slate Sunrise 33134

Utility Room Countertops: Formica, 760, Ivory Brushing

Master Bedroom Floor: Carpet, Beaulieau Promo 01: #16

Master Bathroom Floor: Armstrong Starstep Sandstone 64517

Master Bathroom Countertop: Wilsonart Deepstar Glaze 1813-35

Hall Bedroom Floor: Carpet, Beaulieau Promo 01: #16

Hall Bathroom Floor: Armstrong Peruvian Slate Sunrise 33134

Hall Bathroom Countertop: Wilsonart Deepstar Glaze 1813-35

Downstairs

Wet Bar Floor: Armstrong Peruvian Slate Seacliff 33130

Wet Bar Countertop: Cambria Quartz, Carmarthen Brown

Bathroom Floor: Armstrong Starstep Sandstone 64517

Bathroom Countertop: Formica, 760, Ivory Brushing

Bedroom and Rec Room Floors: Carpet, Beaulieau Promo 01: #16

What about backsplashes for kitchen, wetbar, and bathrooms?

Kitchen Sink

This Kohler sink has a lower divider and circular shape, permitting larger pans to be laid down in the sink.

Tub/Shower Enclosures

Fiberglass tub/shower enclosures from Maax (seen at Keller's). The 48x36 size shower enclosure with 2 seats would go in hall bathroom. The 60x36 size shower enclosure would go in the Master bath. The Tub-shower enclosure would go in lower level bath.

Cabinets

Cabinet door is rustic beech. Stain is Russet. Design for kitchen is raised panel. Other areas with the cabinet will have flat panel. Kitchen shown is in new home built in Loden Greens.

Exterior Design Examples