Showing posts with label Landscaping. Show all posts

Sunday, June 12, 2011

June 12, 2011; 3302 Four Months Into Occupancy

EXTERIOR VIEWS


INTERIOR VIEWS

Entry

Upstairs Den

Entertainment Center of Great Room

Looking into the dining area of the Great Room

Dining area of Great Room

Kitchen

Looking from kitchen through Great Room

Stairway

Wetbar

Recreation Room

Wetbar off rec room


Saturday, January 8, 2011

Status Report

Work on the new home is nearing completion. The primary holdup is the concrete work for the driveway, front walk, and east side pad. The landscaper needs to complete a paving stone patio and walk in back. The weather has either been too cold or too wet to permit the work to proceed.

We also need stairs built for garage and deck entry.


Need to have a concrete walk laid up to fence line in back.
Electrical work needs to be completed. The light fixture outside the garage door needs to be changed, a blank needs to be installed for the great room light switch, and a number of outlet covers need to be installed. Light fixtures above vanity in powder room are crooked and need adjustment.

An additional outlet has been installed in the hall bathroom. According to Todd of Silverline Electric, the circuit for the bathroom will handle 1440 watts. Our current space heater pulls 1320, so we'll have to get a smaller heater. The 3rd pendant line has been installed in the main kitchen, and an additional switch has been installed for the can lights over the downstairs kitchenette. The LED covers have been changed.


There's still work to be done in the storage room, including installing the vent cover, wrapping the furnace ductwork, and covering a hole in the ceiling.


Trim around fireplace needs to be reattached, and floorboard in front of hearth needs to be installed.

Toilet seat in hall bath is missing.
Temporary shower panel for hall bath remains to be installed.
Touch up painting remains to be done (paint cans in utility room).
Talon Homes, Inc. performed a thorough walkthrough to identify drywall repair and touch up painting required.

Chip Grisham, Talon Homes, Inc.

Mike Creamer, Talon Homes, Inc.
Atrium delivered window screens Thursday. They are stored in the garage. Also in the garage are excess light fixtures that KIE needs to pick up.

There's some hardware (e.g., mudroom closet door pulls) that needs to be attached.

There are items in the garage that need to be retrieved (e.g., old kitchen window, lumber).

Northwood is scheduled to do their "bump and adjust" on the cabinets next Tuesday, the 11th.


Northwood will add hole and grommet to desk to allow electrical/phone wires.
Other fixes are shown in the photos below. Cleaners are working at the house this weekend and any further work in the house may require that they return. Subs should be instructed that shoe/boot covers are mandatory. Laying cardboard will not suffice. Painters should use measures (tarp, tape) to avoid spills.

Access door in master WIC needs to have a handle attached.
Talon is going to arrange to have a lattice work fence built to protect the compressor wire by the deck.
Stuccoed deck posts need to be painted.
Some laminate flooring is not flush. The gaps need to be filled/caulked somehow.
Washer drain needs to be installed.
Bottom of door frames in places not flush with flooring (this is entry to master WIC).


Friday, December 31, 2010

Gutters and Down Spouts

ABC Seamless installing gutters.


Flooding in backyard after snow melt and rain. Gutter down spouts, French drains, and landscaping should remedy this.

Sunday, November 14, 2010

Landscaping, continued

We described desired landscape features and thoughts on design in an earlier post. This post shows views of the house from the front and rear, then from various rooms inside the house. The first image is the landscaper's, Chad Bagely's proposal. Later in the post, I'll show a slightly modified landscape design, and some ideas we have on trees and shrubs.
Bagley Landscaping proposed design (front yard at top), 11/8/10.


The following photographs show various views of the outside of the house, front and back.
Walkway from the driveway to the front porch.
East side of house, next to garage. A path will lead off driveway to the east
and curve to lead back around the house.  The path will be bordered by a fence
that will start at the front corner of the garage.
To the left (west) of the front porch looking at the hall bedroom window.
Looking at left (west) corner of house towards master bath.
West side of house, looking at master bath.
Retaining walls added at west side and NW corner of house

Retaining wall at west side of house under master bedroom window
Looking west across backyard. Deck will extend 9' off back of house,
ending just the other side of upper door.
West corner of back of house, looking at bedroom #3.
With retaining walls added
Looking down lot to north west where utilities are located.
The following five photographs look out on the front yard from the den and the hall bedroom. The view from the den looks across the porch to the right, and the driveway, to the left. The view to the left from the hall bedroom looks at the fire hydrant on the SW corner of the lot, so we'll want the landscaping to camouflage that undesirable feature.

These rooms receive the afternoon sun, and are close to the street, so we'll want shrubs and trees strategically placed to provide shade and privacy.


The next  four photographs show views from the master bedroom and bath looking west and northwest. The primary consideration for this perspective is to provide shrubs and/or tree (not too tall) at the NW corner of the lot (outside the planned fence) to provide some privacy and block car headlights streaming into the bedroom. The planned fence will also help with these facets.


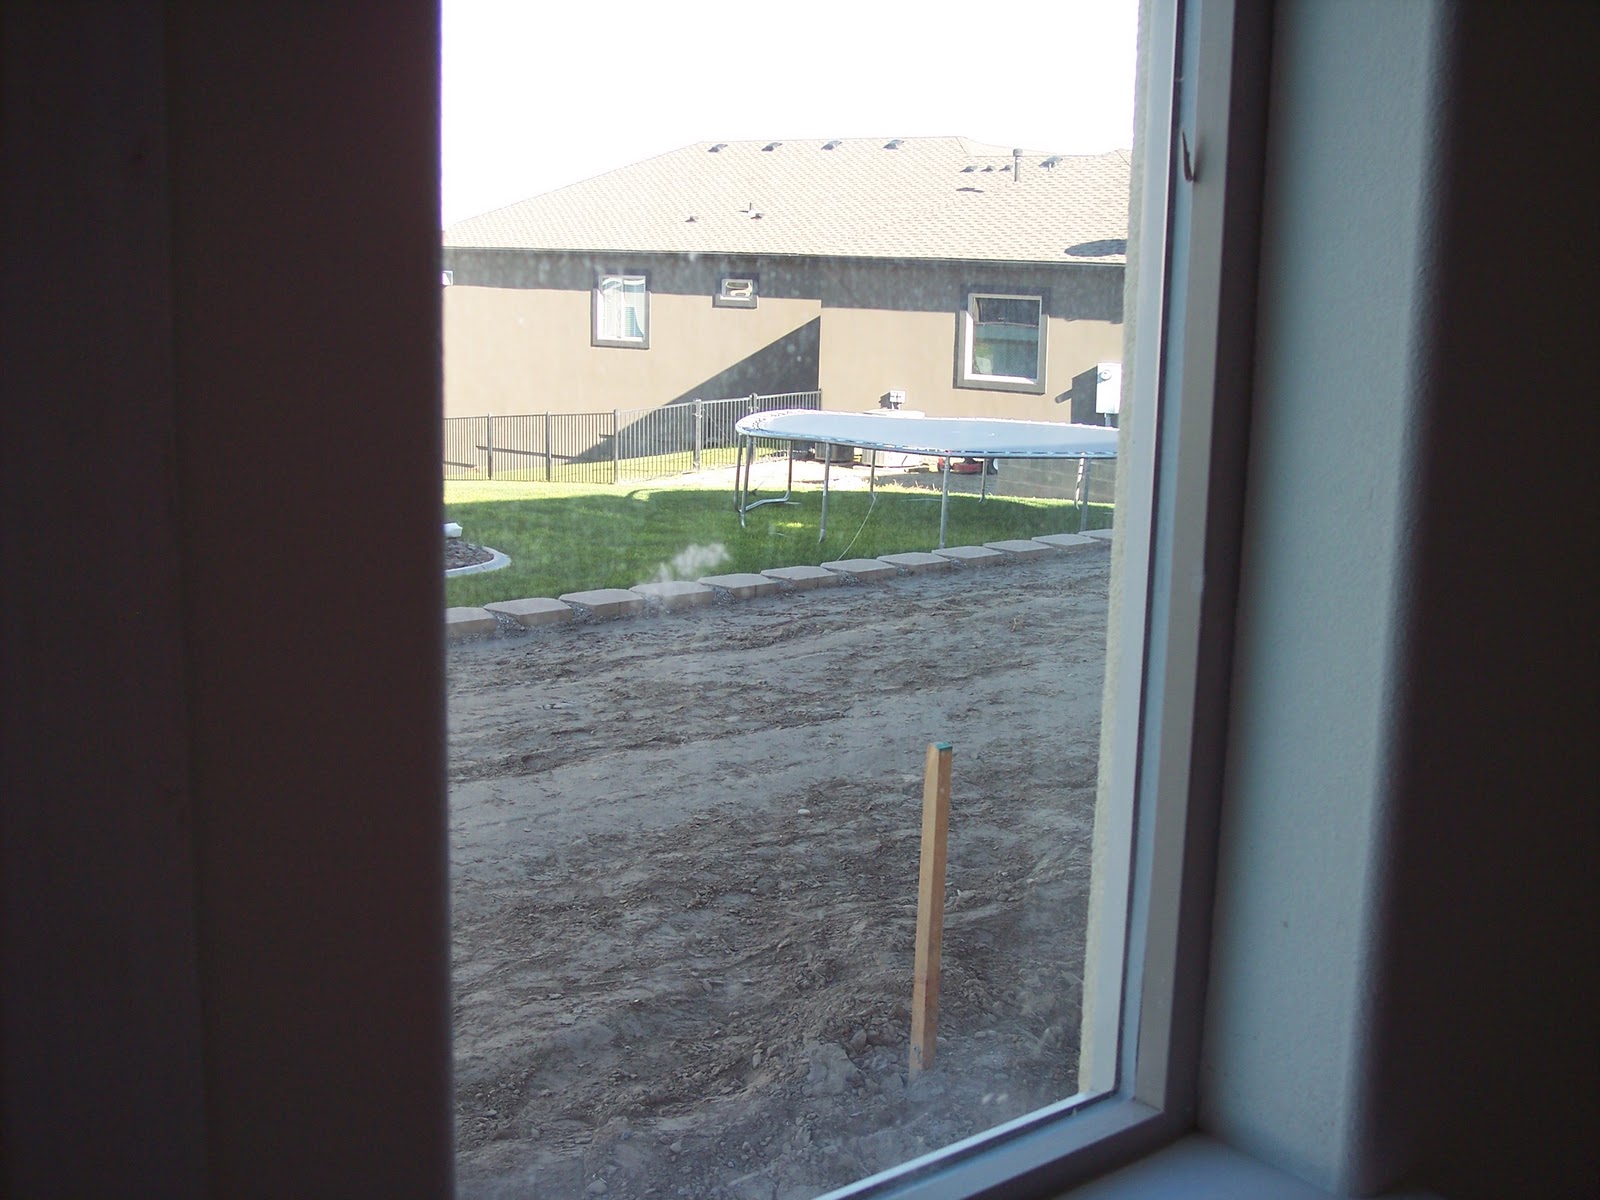
The remaining photographs show views from the lower level into the back, and left and right side yards. There will be a 6' fence all along the back and sides, so the neighbor's house and yard isn't an issue. However, we don't want to be staring at a wood fence either, and the shallow yard  (21' from the back of the house to the north property line) presents challenges for landscape design.

Looking straight back from BR-4
Looking out under the deck and up to the right from BR-5
Looking NW from BR-3
Looking west from BR-3
Looking out on sewer cleanout and foundation drain from BR-3
Looking right from rec room on to what will be a patio.
Looking back and left from rec room
Looking right from BR-4. A 7' wide deck will overhang this window.
Looking straight back from BR-4 onto planned patio.
Looking north, NW, through BR-5 corner windows.
Looking at NW corner of backyard from BR-5.
Looking north from BR-5
Looking west, NW, from BR-5 out under deck.
The next image is my own rough sketch of the landscape design, which makes only slight changes to  Chad's proposal. These include extension of the back lawn so that it borders the path leading west; a smaller footprint for the back deck (9' from the back of the house); line of sight for the views out the upstairs kitchen and master bedroom windows; and the fire hydrant at the SW corner of the front lot that needs to be camouflaged with landscaping.

Richard's rough sketch of landscape design.
We want paving stones for the back patio and the path leading off the patio to the right (west). We prefer a natural look. The following pictures show some stonework we think looks okay.
Belgard Dublin Cobble
Belgard Arbel
Paving stone at Central Pre-Mix in Pasco
Next, in no special order, are pictures of some trees and shrubs that we like.  There are others, including many of those listed on Chad's plan.
Dwarf barberry
Dwarf white pine
Forsythia
French lilac
Hiikii yew
Japanese threadleaf red maple 
Red maple
Sargents Crabapple

And the following photos of trees/shrubs and grasses seen in the local area, some from my backyard.