Showing posts with label framing. Show all posts

Wednesday, September 8, 2010

Framing the main floor -- continued

Looking at the rear, NW corner of the house. That's the master bedroom.

The next photo shows the backyard off the walkout basement.


This is the front, SW corner, which will be the master WIC


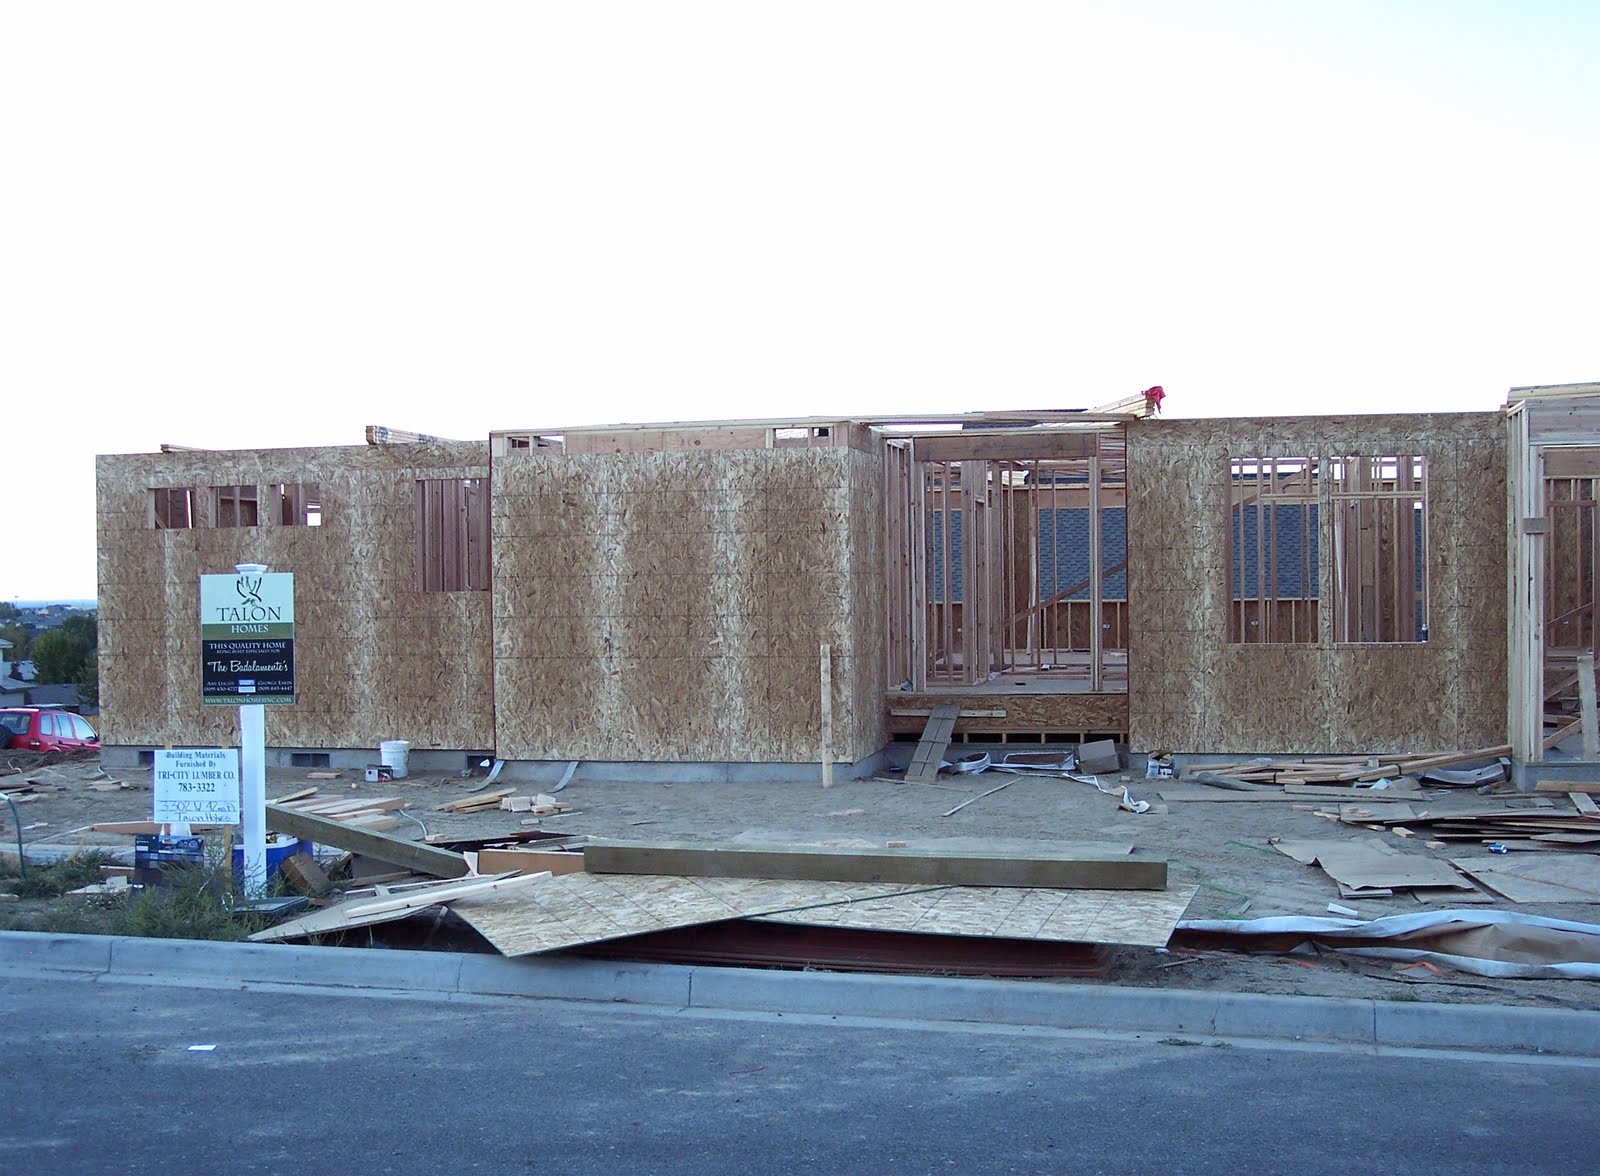
This is the front of the house showing the front entry in the middle. Left-to-right is the master WIC, hall bathroom, hall bedroom, entry, and den.

This is the 3-car garage


This is the rear of the garage showing the door going onto what will become the deck


This is the rear window of the master bedroom, looking NW


This is the rear of the great room, looking NW


This is the kitchen and dining area (foreground) looking towards the great room


These are the windows that will look out the corner of the kitchen

This the evening view over the park from the kitchen window

Sunday, September 5, 2010

Framing the main floor

Last week, week of 27 September, saw framing begin on the main floor.
Looking across main floor, SE corner to NW corner, stairwell in middle

Front of house, entry in middle

Looking into garage from front

This is apparently the east garage wall being built, although it's along what will become the kitchen

East garage wall, showing mandoor and window, propped over basement, along kitchen, for construction purposes

Monday, August 23, 2010

Framing, continued over the weekend

Framing as of August 22, 2010

West back corner of basement

East back corner of basement


West front corner of main floor foundation


Front, looking SW to NE


TJI joists (engineered wood) over the basement.

Wednesday, August 18, 2010

Framing the Basement

Basement being framed, August 18, 2010

Plan for the lower level pegged on the back wall

There are several examples like the one below, where vertical 2x4s aren't flush with horizontal

Tuesday, August 17, 2010

Framing Begins

Another day with temperatures over 100F
Framing begins with the basement, 8/17/2010

Thursday, July 29, 2010

Laying the Foundation: Phase 1

Preparing to pour the footings

Main Floor


Basement