Looking at the rear, NW corner of the house. That's the master bedroom.

The next photo shows the backyard off the walkout basement.

This is the front, SW corner, which will be the master WIC

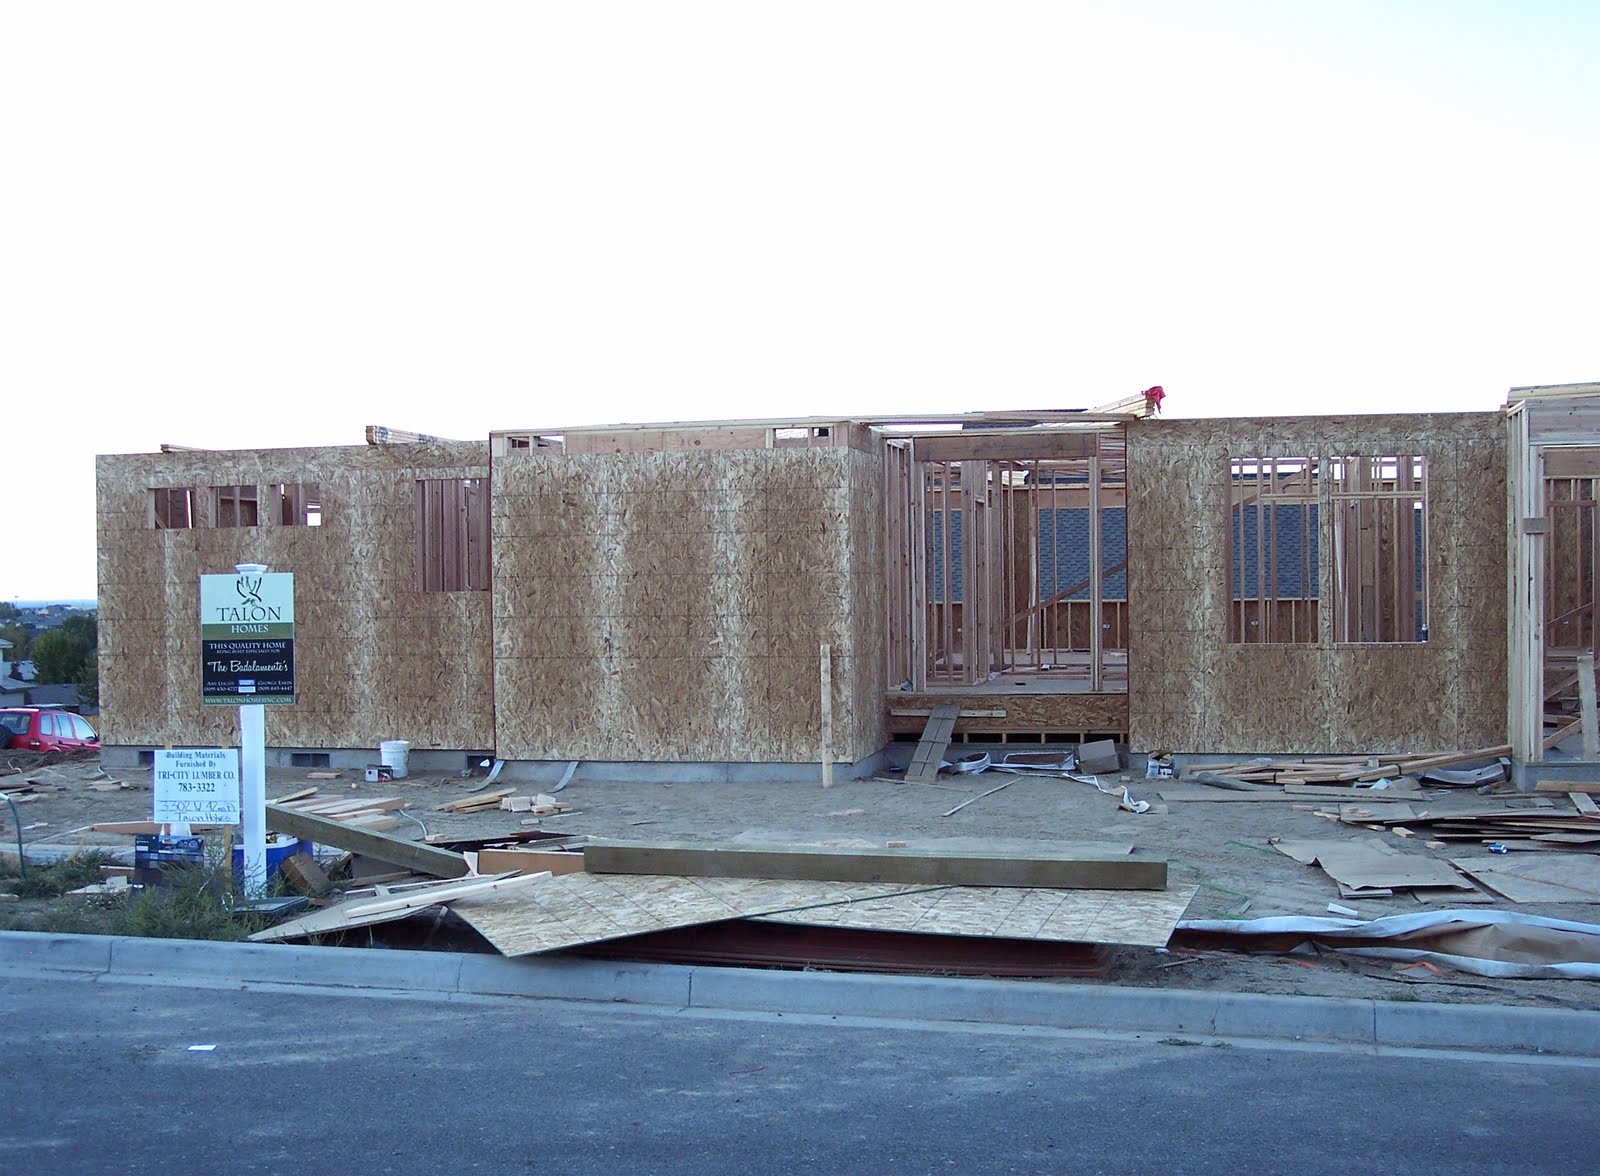
This is the front of the house showing the front entry in the middle. Left-to-right is the master WIC, hall bathroom, hall bedroom, entry, and den.
This is the 3-car garage

This is the rear of the garage showing the door going onto what will become the deck

This is the rear window of the master bedroom, looking NW

This is the rear of the great room, looking NW

This is the kitchen and dining area (foreground) looking towards the great room

These are the windows that will look out the corner of the kitchen

This the evening view over the park from the kitchen window


