Saturday, September 18, 2010

HVAC Ducting and Registers Being Installed

The new house will have independent HVAC systems, one on the main floor, and one for the daylight basement. Main floor heating and cooling will be driven by a heat pump, with a gas furnace backup. The lower level will be handled by a standard gas furnace and air conditioner. Each level will have its own thermostat. There will also be a direct vent, gas  fireplace in the great room on the main floor.

Furnace in the storage room on lower level


Ductwork leading from storage area through kitchenette area


Ductwork going across kitchenette area to bedroom #3

Ducting separating kitchenette from rec. room will be "boxed" and look like beam

Heatpump and AC compressor will be located here, on east side of garage

Friday, September 17, 2010

First Draw Inspection

These are photos from the first draw inspection, performed 9/10/2010


Monday, September 13, 2010

Plumbing rough in -- continued, 9/11/2010

Lower level, looking into wet bar area, showing drain from main floor


Lower level, looking up at stud practically sawed in half to allow room for drain pipe


Lower level drain going through stud


Utility room plumbing looking from garage

Utility room plumbing, tub straight ahead, clothes washer on right


Lower level looking up at drain from main floor


Lower level plumbing for tankless hot water heater

Close up of plumbing for tankless hot water

Main floor, kitchen plumbing, sink on left, refrigerator to the right (where is plumbing for dishwasher?)


Utility line to east of garage. Notice deck being built to rear.

Saturday, September 11, 2010

Roughing in the Plumbing, 9/11/2010

Patricia looking over the house during our usual morning walk.

That's the plumber's truck Patricia is walking towards. They are roughing in the plumbing today.


Roofing over the front porch.


Whoops! Incorrect framing on bathroom window exposes shower unit.


Open air shower -- brrr!

Wednesday, September 8, 2010

Framing the main floor -- continued

Looking at the rear, NW corner of the house. That's the master bedroom.

The next photo shows the backyard off the walkout basement.


This is the front, SW corner, which will be the master WIC


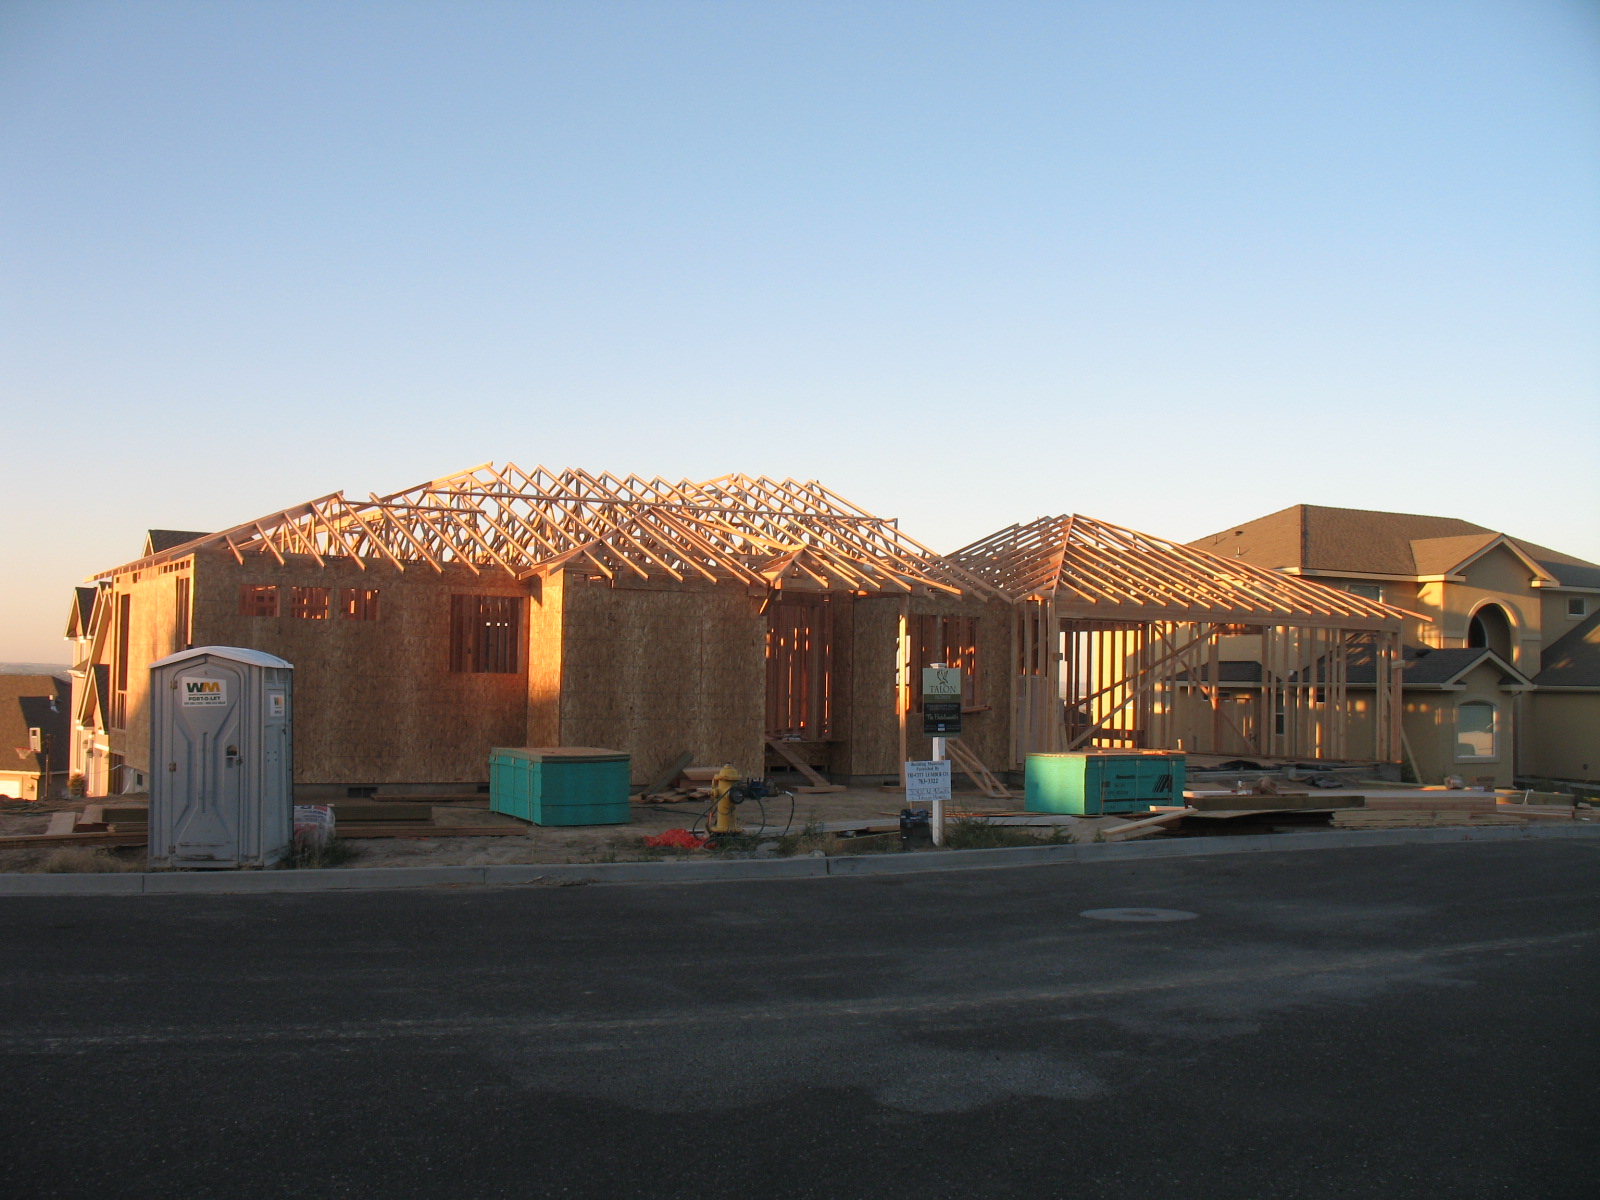
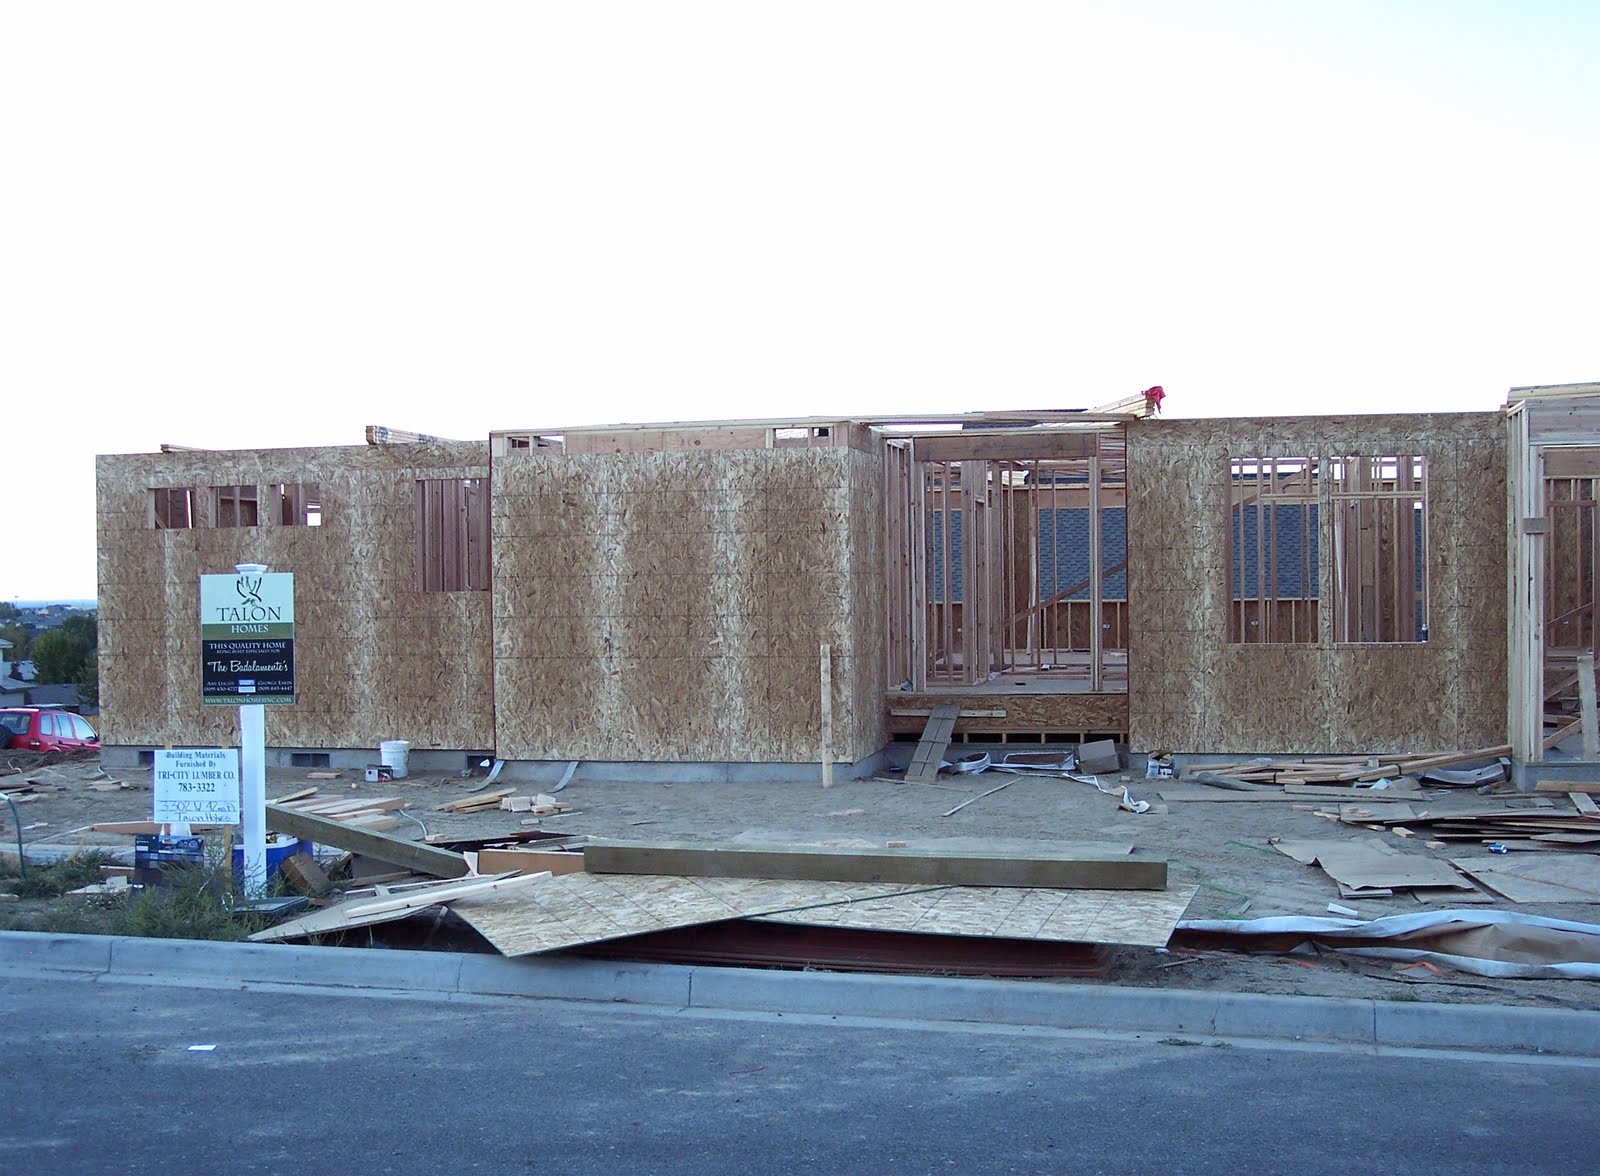
This is the front of the house showing the front entry in the middle. Left-to-right is the master WIC, hall bathroom, hall bedroom, entry, and den.


This is the 3-car garage


This is the rear of the garage showing the door going onto what will become the deck


This is the rear window of the master bedroom, looking NW


This is the rear of the great room, looking NW


This is the kitchen and dining area (foreground) looking towards the great room


These are the windows that will look out the corner of the kitchen

This the evening view over the park from the kitchen window